



$375,000
$393,750
4.8%For more information regarding the value of a property, please contact us for a free consultation.
2129 Redwood DR Indian Trail, NC 28079
3 Beds
3 Baths
1,999 SqFt
Key Details
Sold Price $375,000
Property Type Single Family Home
Sub Type Single Family Residence
Listing Status Sold
Purchase Type For Sale
Square Footage 1,999 sqft
Price per Sqft $187
Subdivision Country Woods East
MLS Listing ID 4409711
Sold Date 09/16/26
Bedrooms 3
Full Baths 2
Half Baths 1
Abv Grd Liv Area 1,999
Year Built 1988
Lot Size 0.459 Acres
Acres 0.459
Property Sub-Type Single Family Residence
Property Description
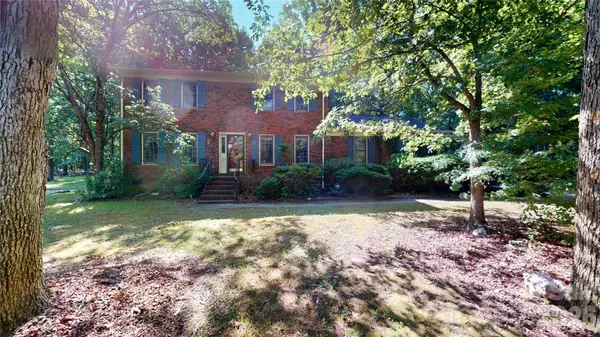
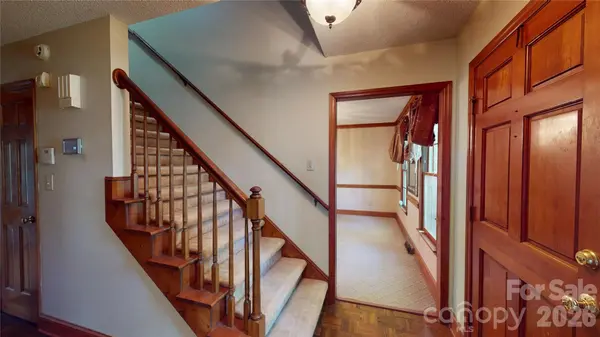
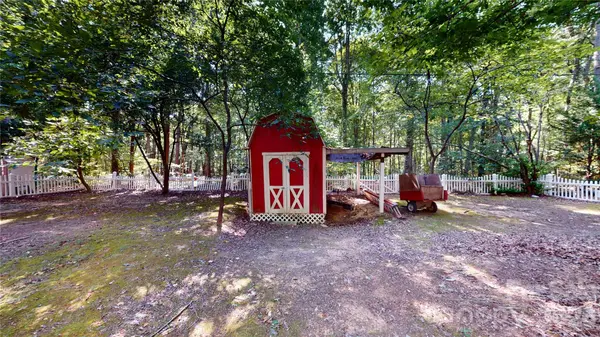
***Administrator's sale subject to 10 day upset bid period. File no. 26SP000392-890*** The minimum bid required is the current list price. The bid period will end 08/21/2026 at 4:45pm. Investor's dream! Ready for renovation, this full-brick home on nearly half an acre is a rare opportunity with endless potential. Major updates include a water heater installed in May 2026 and a downstairs heat pump replaced in February 2024. No HOA. Step inside to a spacious living room featuring an exposed brick fireplace. The kitchen offers abundant cabinet storage, a breakfast nook, and connects to a dedicated dining area. Upstairs, the primary suite features two walk-in closets, including one within the en-suite bath, which offers a double vanity and soaking tub. Two additional bedrooms share a full hall bath. The attached two-car garage provides ample parking and includes a convenient storage closet. Out back, the deck is ideal for entertaining, while the backyard backs to a wooded area, providing added privacy. Located directly across the street from Emerald Lake Golf Club, this home is just minutes from shopping, dining, parks, and entertainment, with convenient access to US-74 and I-485 for an easy commute to Matthews and Uptown Charlotte. Enjoy nearby amenities including The Shops at Sun Valley, Crooked Creek Park, Chestnut Square Park, and vibrant downtown Matthews.
Location
State NC
County Union
Zoning AQ8
Rooms
Guest Accommodations Main Level Garage
Primary Bedroom Level Upper
Interior
Heating Electric, Forced Air
Cooling Central Air
Flooring Carpet, Parquet, Tile
Fireplaces Type Gas, Gas Log, Living Room
Fireplace true
Appliance Dishwasher, Electric Range, Refrigerator
Laundry In Hall, Laundry Closet, Main Level
Exterior
Exterior Feature Other - See Remarks
Garage Spaces 2.0
Fence Fenced, Full
Utilities Available Electricity Connected
Roof Type Composition
Street Surface Concrete,Paved
Porch Deck
Garage true
Building
Foundation Crawl Space
Sewer Public Sewer
Water City
Level or Stories Two
Structure Type Brick Full
New Construction false
Schools
Elementary Schools Unspecified
Middle Schools Unspecified
High Schools Unspecified
Others
Senior Community false
Acceptable Financing Cash, Conventional
Listing Terms Cash, Conventional
Special Listing Condition Estate
Read Less
Want to know what your home might be worth? Contact us for a FREE valuation!

Our team is ready to help you sell your home for the highest possible price ASAP
© 2026 Listings courtesy of Canopy MLS as distributed by MLS GRID. All Rights Reserved.
Bought with Sarah Jimenez Valentin • EXP Realty LLC